Sunday, January 16, 2022

 01/16/22

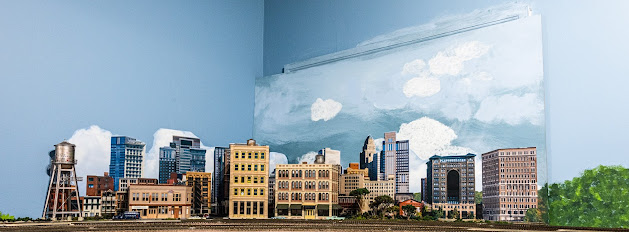
Finally finished the town of Fort Greene.  Except for a few minor details to be added later.

Fort Greene is the neighborhood in Brooklyn, NY where I went to high school in the early 1960's therefore the street scene is my rendition, with artist liberties, of DeKalb Avenue in Fort Greene during that time period.

I would walk along DeKalb Avenue from the subway station to Brooklyn Technical High School which is across from Fort Greene Park.  I could not find a structure that even closely resembled the high school so it is not part of the layout.

The park was the sight of Fort Putnam, established by General Nathaniel Greene during the Revolutionary War.  It is also one of the sights of the Battle of Long Island.

The monument in the park was 3-D printed by Carl and is an outstanding replica of the actual Prison Ship Martyrs Monument that has been in Fort Greene Park since 1908.

Some pics below


Wednesday, November 17, 2021

 11/17/2021

Some scenery progress over the past month.

Close to completing the towns of Bensonhurst and Bay Ridge.  I will be doing a bit of additional blending of the sky between the backdrop and wall similar to the blending of the mountains and hills.

Looks like the start of the lower level is going to be delayed until the end of the year.  Based on the lower level design I will need to finish the town of Fort Greene on the upper level before starting the lower level.  This town area will be difficult to access once the lower level is in.

A few pics of Bensonhurst and Bay Ridge.  First two pics are Bensonhurst and second two are Bay Ridge.


Friday, October 15, 2021

Working on the mockups of the towns of Bensonhurst and Bay Ridge and the industrial area behind Fuhgeddaboudit Yard.

A few pics of the mockups.  (For the photographers out there - disregard the sloppy Photoshop clone job of the sky in the first two pics)

The backdrops are from Realistic Backgrounds.  The 13" x 38" backdrops are only $12 each and look very good against the blue painted walls.

Two shots of Bensonhurst


Bay Ridge is an industrial town near Fuhgeddaboudit Yard


Industrial area behind Fuhgeddaboudit Yard


I was targeting the end of October to finish the scenery in these areas but it looks more like end of November.

Then onto the lower level construction and the climb to the upper level.

Tuesday, July 20, 2021

Finished the first three control panels to control the turnout motors.  I have one additional control panel to build so that all the turnout motors at Fuhgeddaboudit Yard will be powered and controlled.

The Yard Grinch will be directing all movement into, through and out of the yard.  

Yes, Yard Grinch.  Follow directions or no choo-choo for you.

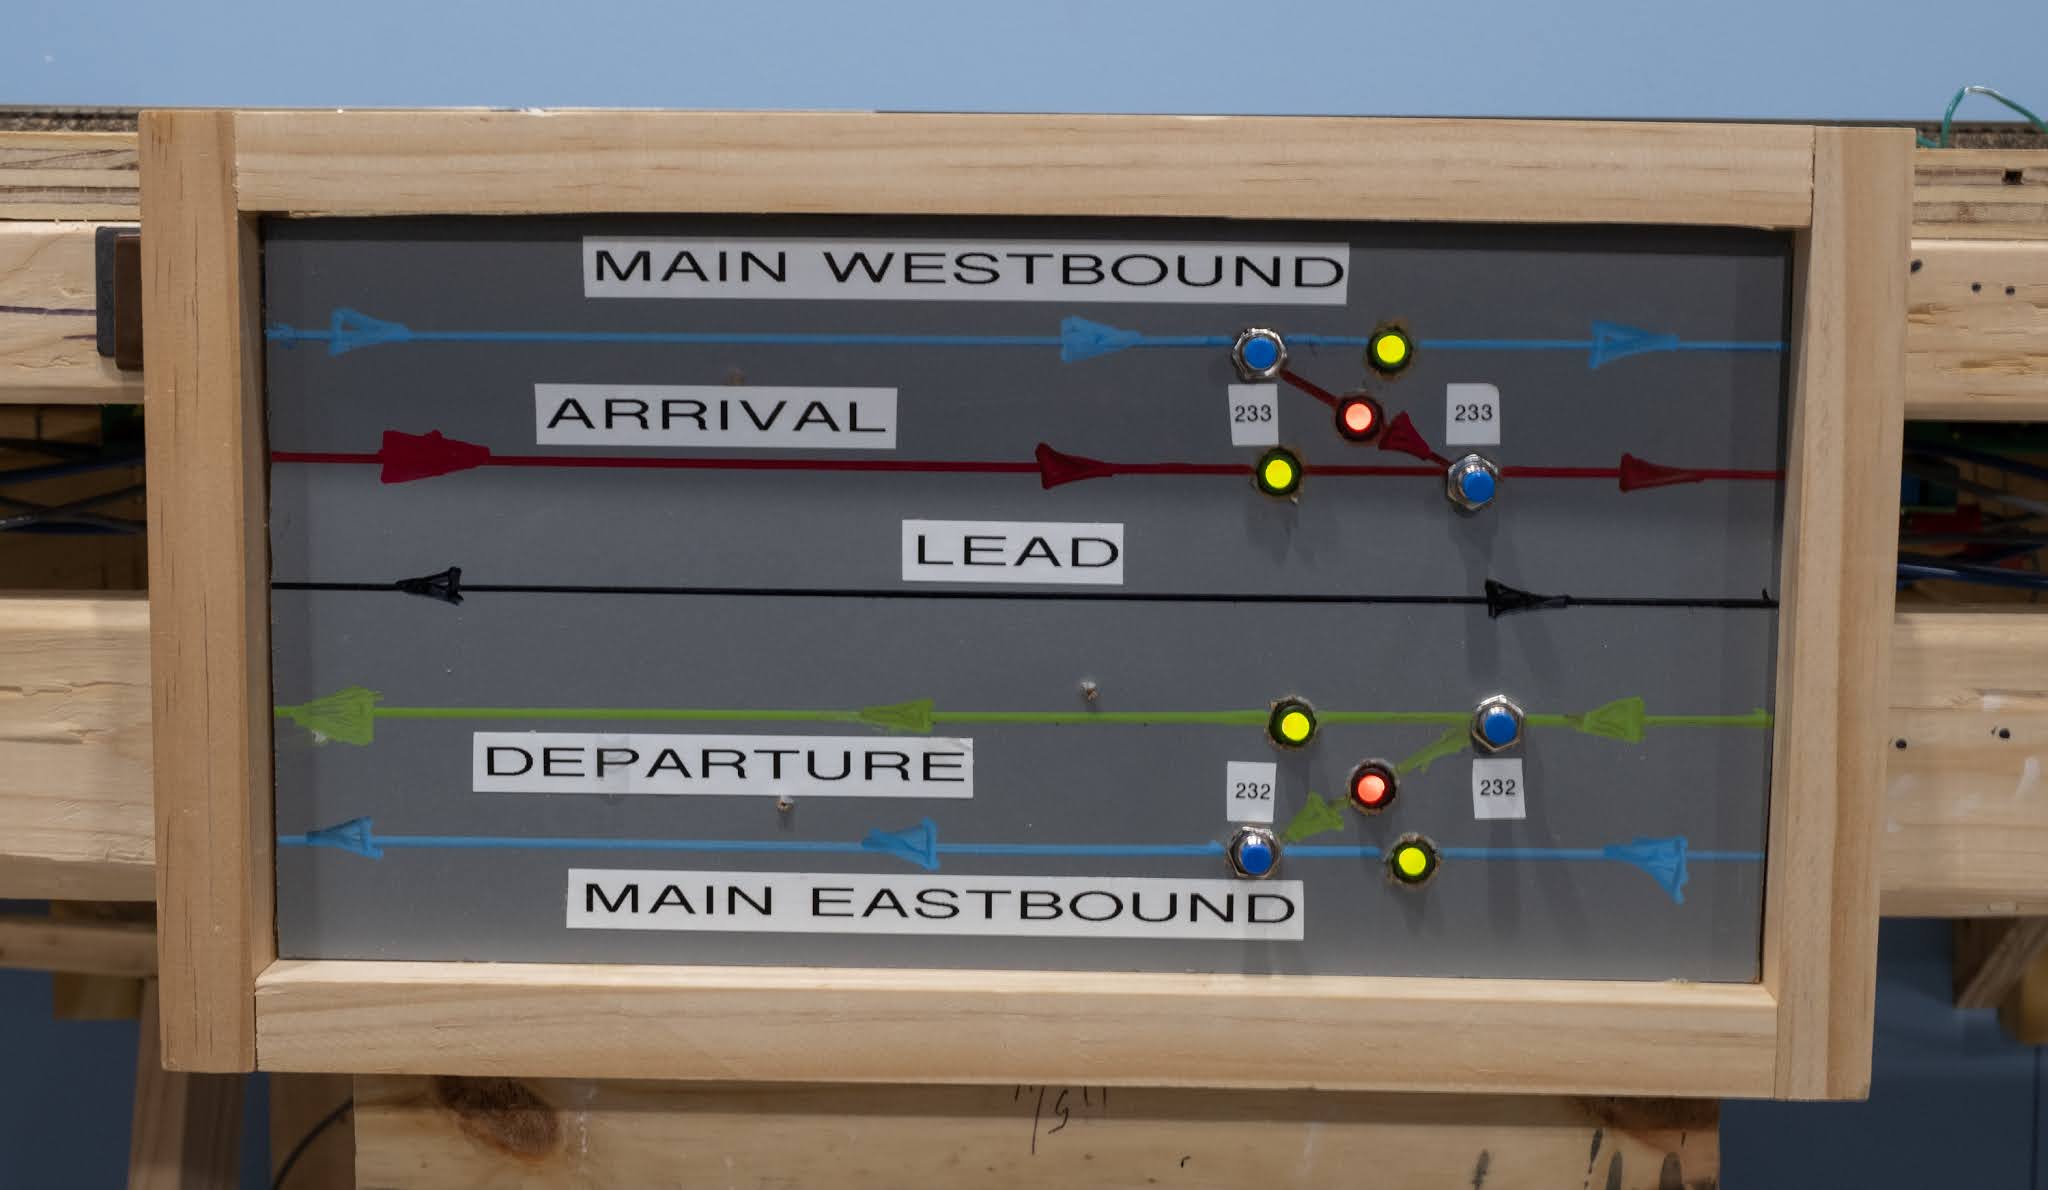
The Yard Grinch will have two large control panels to operate all turnouts between the arrival and departure areas.  The road engine engineer can operate the first two control panels below but under direction of the Yard Grinch.

Single push button operation with green LED's indicating selected route.  Eventually (probably next model railroad lifetime) I plan to have a dispatcher control mainline and branch line turnouts remotely via DCC using a single pushbutton to send a macro command to set a route.

First pic is at the location where the yard's arrival and departure tracks join the dual track mainline.


Next pic is at a secondary location where arrivals and departures can join the main.


Below is the Yard Grinch's control panel for the classification and entrance to the loco servicing area.  I will be building the control panel for the turnouts between the loco servicing area and the departure area.


And a peek under the covers.  Not the neatest wiring job ever but it works.


Tuesday, June 15, 2021

 After much procrastination I finally got to work on the bridge and river areas and the City of Brooklyn Heights.

The railroad bridge between Fort Greene and Brooklyn Heights is a Walthers dual track arched Pratt truss bridge and is 23" (166 scale feet) long.  It spans the Gowanus River which separates the two cities.

In actuality the neighborhood of Fort Green is not next to the neighborhood of Brooklyn Heights in Brooklyn, NY and the Gowanus is not a fast flowing clean river.  The Gowanus is a canal that is fairly dirty and ugly.  My railroad, my imagination.

The structures in the images below are from Walthers, City Classics, Downtown Deco and Carl's 3D Printing Emporium (the monument).  The auto bridge and Union Station are from Dick Wegner's layout.

The first three images are views of Brooklyn Heights.

Before any of you prototype guys say anything I know that a real railroad would not run a steam locomotive through an underground passenger station as in the image.  It's my railroad and every passenger is issued a gas mask.


Gowanus "River" bridge with a short freight crossing


The last is the view from Fort Greene towards Brooklyn Heights.  Two of the Downtown Deco structures have been completed by my artistic assistant (Marianne) and two others are under construction.  Two more a waiting to be started.


I will be adding more scenic details but the major work on the scene is done.


Wednesday, March 3, 2021

Since my last blog update in late November I have been working on additional scenes for the upper level.

I finished, except for more details, the town of New Utrecht, New Utrecht Station and Depot and the New Utrecht industrial area.

First pic is looking down Main Street in the downtown area of New Utrecht.  Next pic is New Utrecht and the New Utrecht Station and Depot.


Below is the view from New Utrecht Station towards downtown.  The two tracks on the left are the dual track mainline which starts its descent to the lower level at this point.  Next track to the right, in front of the station, is the upper level branch line.  Tracks behind the station service the coal mine.


Next pic is a panorama view from the coal mine on the right to downtown on the left.  This is along the 14 ft. wall on your left as you walk into the room.


Next is the view as you enter the train room.  This is along the 41 ft wall.
On the left is the under construction town of Fort Greene with the monument at Fort Greene Park.  Carl 3D printed the monument.

To the right is Brooklyn Heights which is also under construction.  I completed construction of the structures for Brooklyn Heights and have them staged along with the back drop which will be modified to better fit the scene.

Between the two towns is the Gowanus Canal which will be spanned by a two lane vehicle bridge (temporarily in place) and a dual track railroad truss bridge.  The truss bridge will replace the span of plywood that currently supports the mainline.


Another view of Brooklyn Heights.  After crossing the truss bridge the main line will enter a tunnel under Brooklyn Heights with the station above it.


Last pic is the the Fort Greene industrial area looking towards downtown Fort Greene.

Still a couple of months of work ahead to complete the upper level scenery in the areas that will be difficult to work on once the lower level is in.

Monday, November 23, 2020

 11/22/20

Finally finished the coal mine, coal mine area scenery and mountains.  About 3 weeks of work.  Well, not exactly finished.  Still some details to be added but the heavy lifting is done.

Now it is off to an area about 20 feet down the layout.  This would be to the right of the coal mine down the long 41 foot wall.

I am test fitting building mockups for the towns of Fort Greene and Brooklyn Heights.  In Brooklyn Heights I need to disguise, if possible, a 4 inch waste pipe.  A two foot high hill may work.

Fort Greene and Brooklyn Heights will be separated by a creek and connected via a dual track truss bridge for the railroad mainline and a two lane vehicle bridge.

My artistic directors, Marianne and Sydney, are working on the next structure.  Rather than choosing a basic plastic kit they opted for a Downtown Deco hydrocal kit.  Nothing like working with 5 minute epoxy to test your skills.

Here is an image of them checking out some online how-to videos.


A few pics of the coal mine are below.  I watched a 35 minute video by "Modeler Man Mike" on building and weathering this structure.  Some good weathering tips that I can apply to other structures.

The kit simulates corrugated steel sheets and has vertical reliefs 2 scale feet apart.  I added horizontal reliefs 11 scale feet apart.  I checked steel sheeting online and they are sold in 2 ft x 12 ft sections.  I assumed a 1 ft overlap.  I do not know if this was the size used at the time a mine like this would have been built.  Probably somewhere between the 1920's and 1940's.

First step was to spray the entire unassembled model with Krylon clear matte.  To simulate wall sections that had been replaced I masked most of the wall areas and just had openings where I wanted to simulate new sections which I sprayed with Rustoleum silver metallic.  These are the brighter areas of the walls.

The I added a few strips of Evergreen styrene to simulate repaired areas after spraying them with the metallic paint.

Then lots of weathering chalk brushed on.